Mason Enclave

Duplex Triplex Villa living

Raghunathpur, Bhubaneswar

PROJECT DETAILS

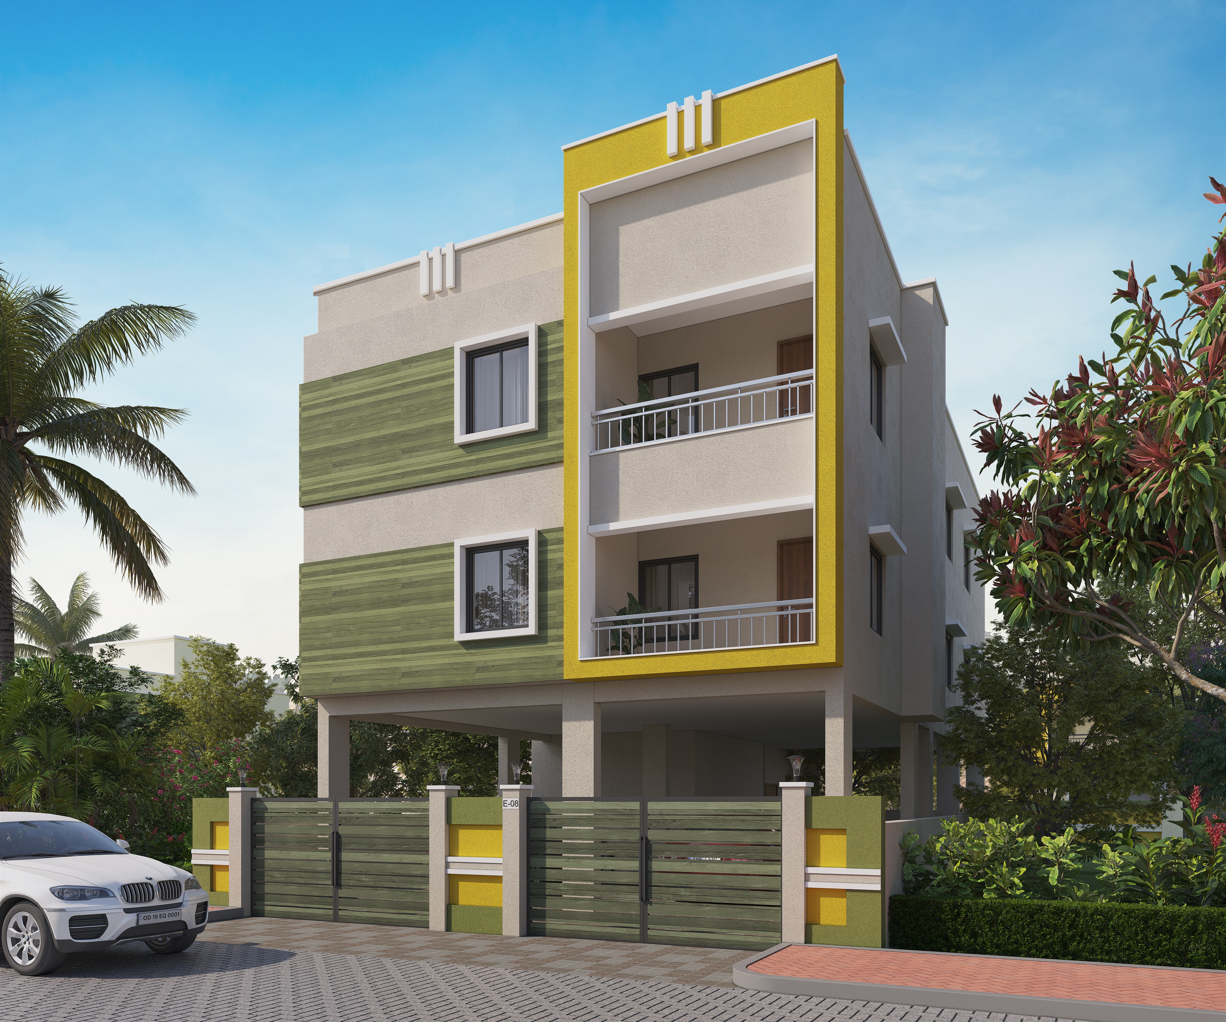
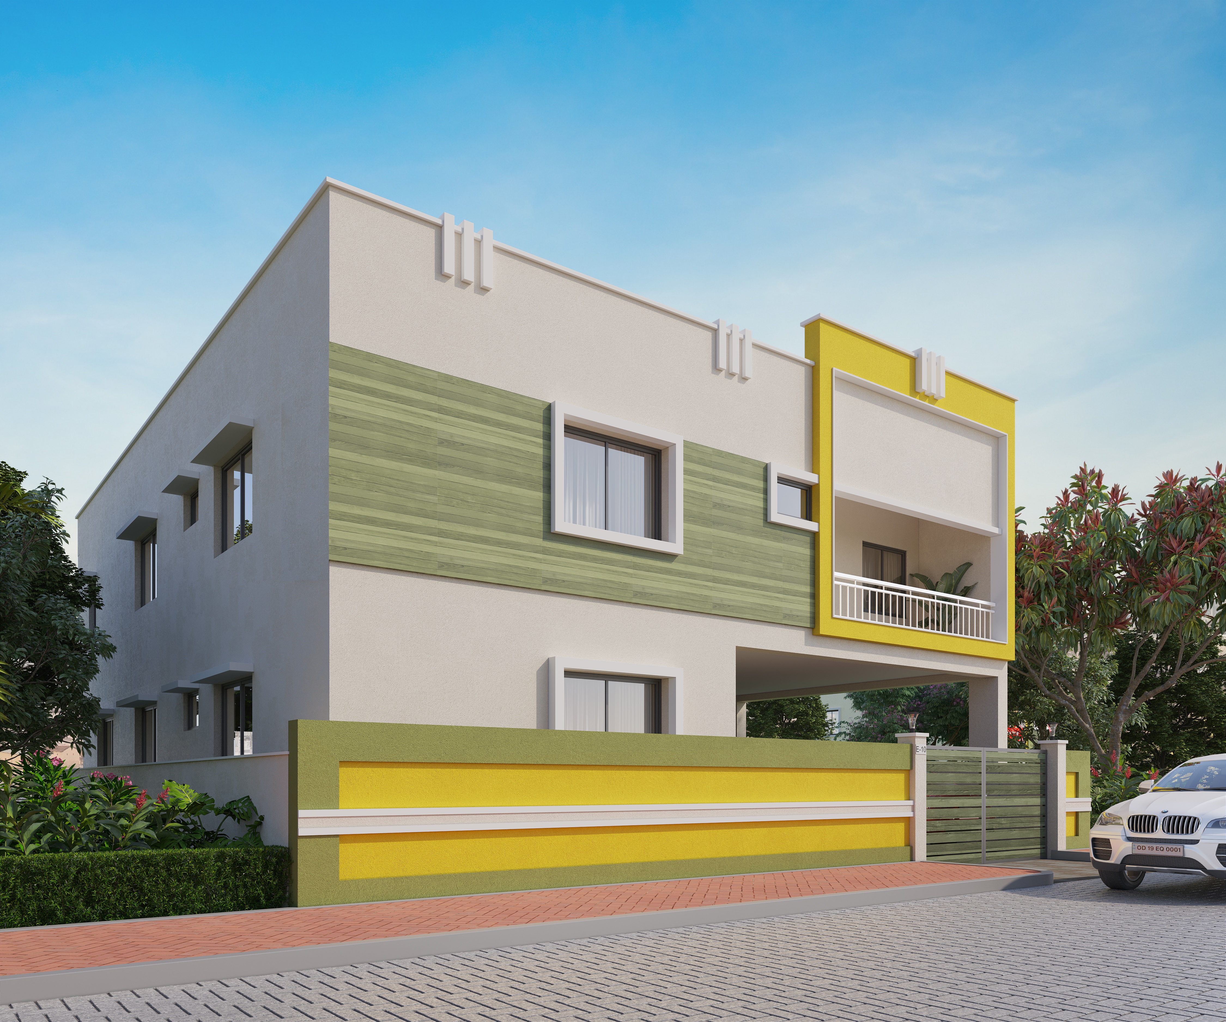
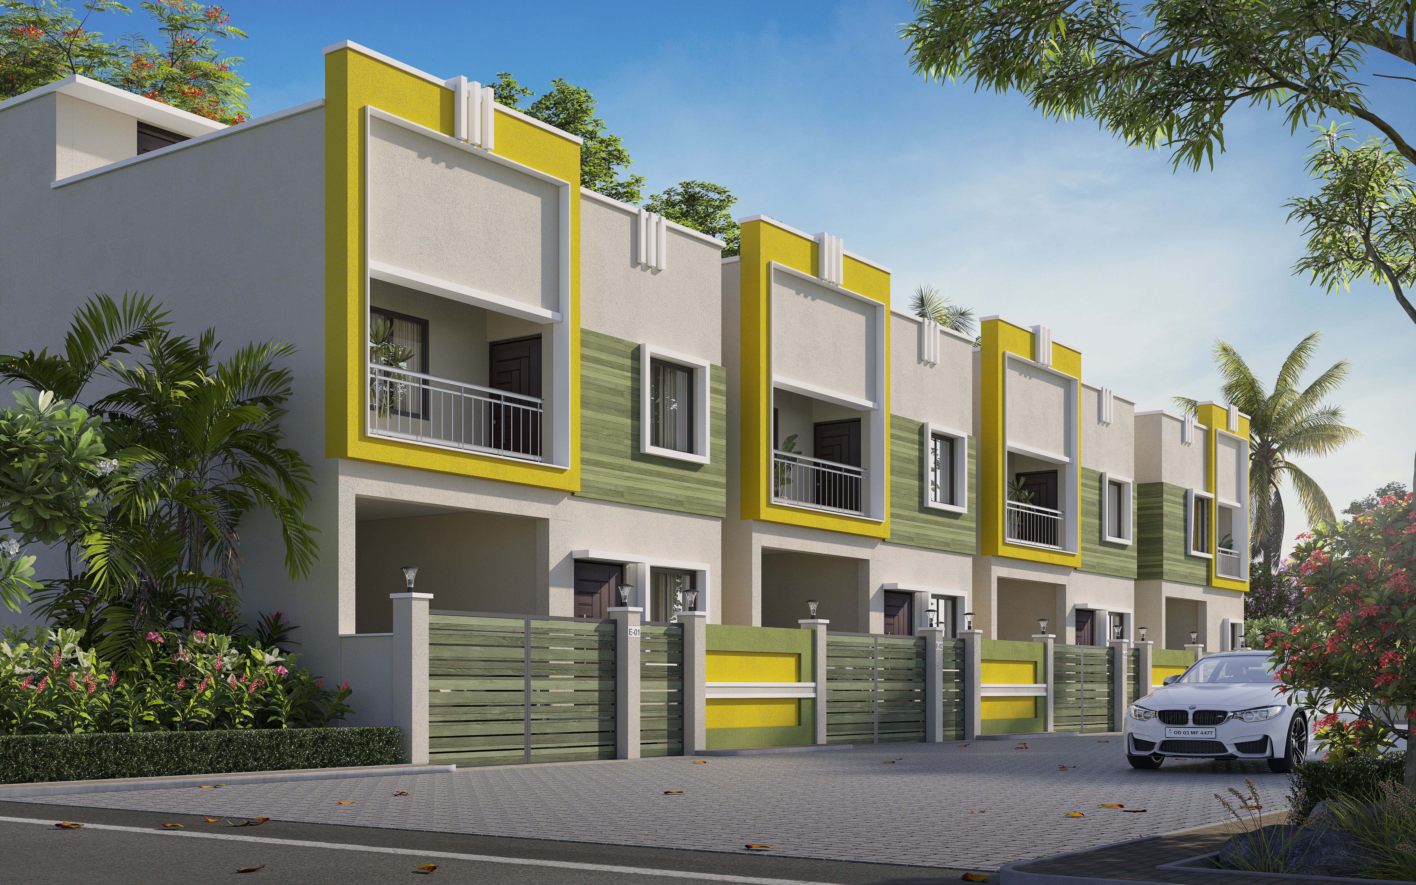
Mason Enclave offers a refined lifestyle experience that combines spacious living and a peaceful atmosphere. Designed specifically for families, this project offers the perfect blend of comfort and privacy. Each home is thoughtfully crafted to ensure warmth, convenience, and timeless charm every day. 

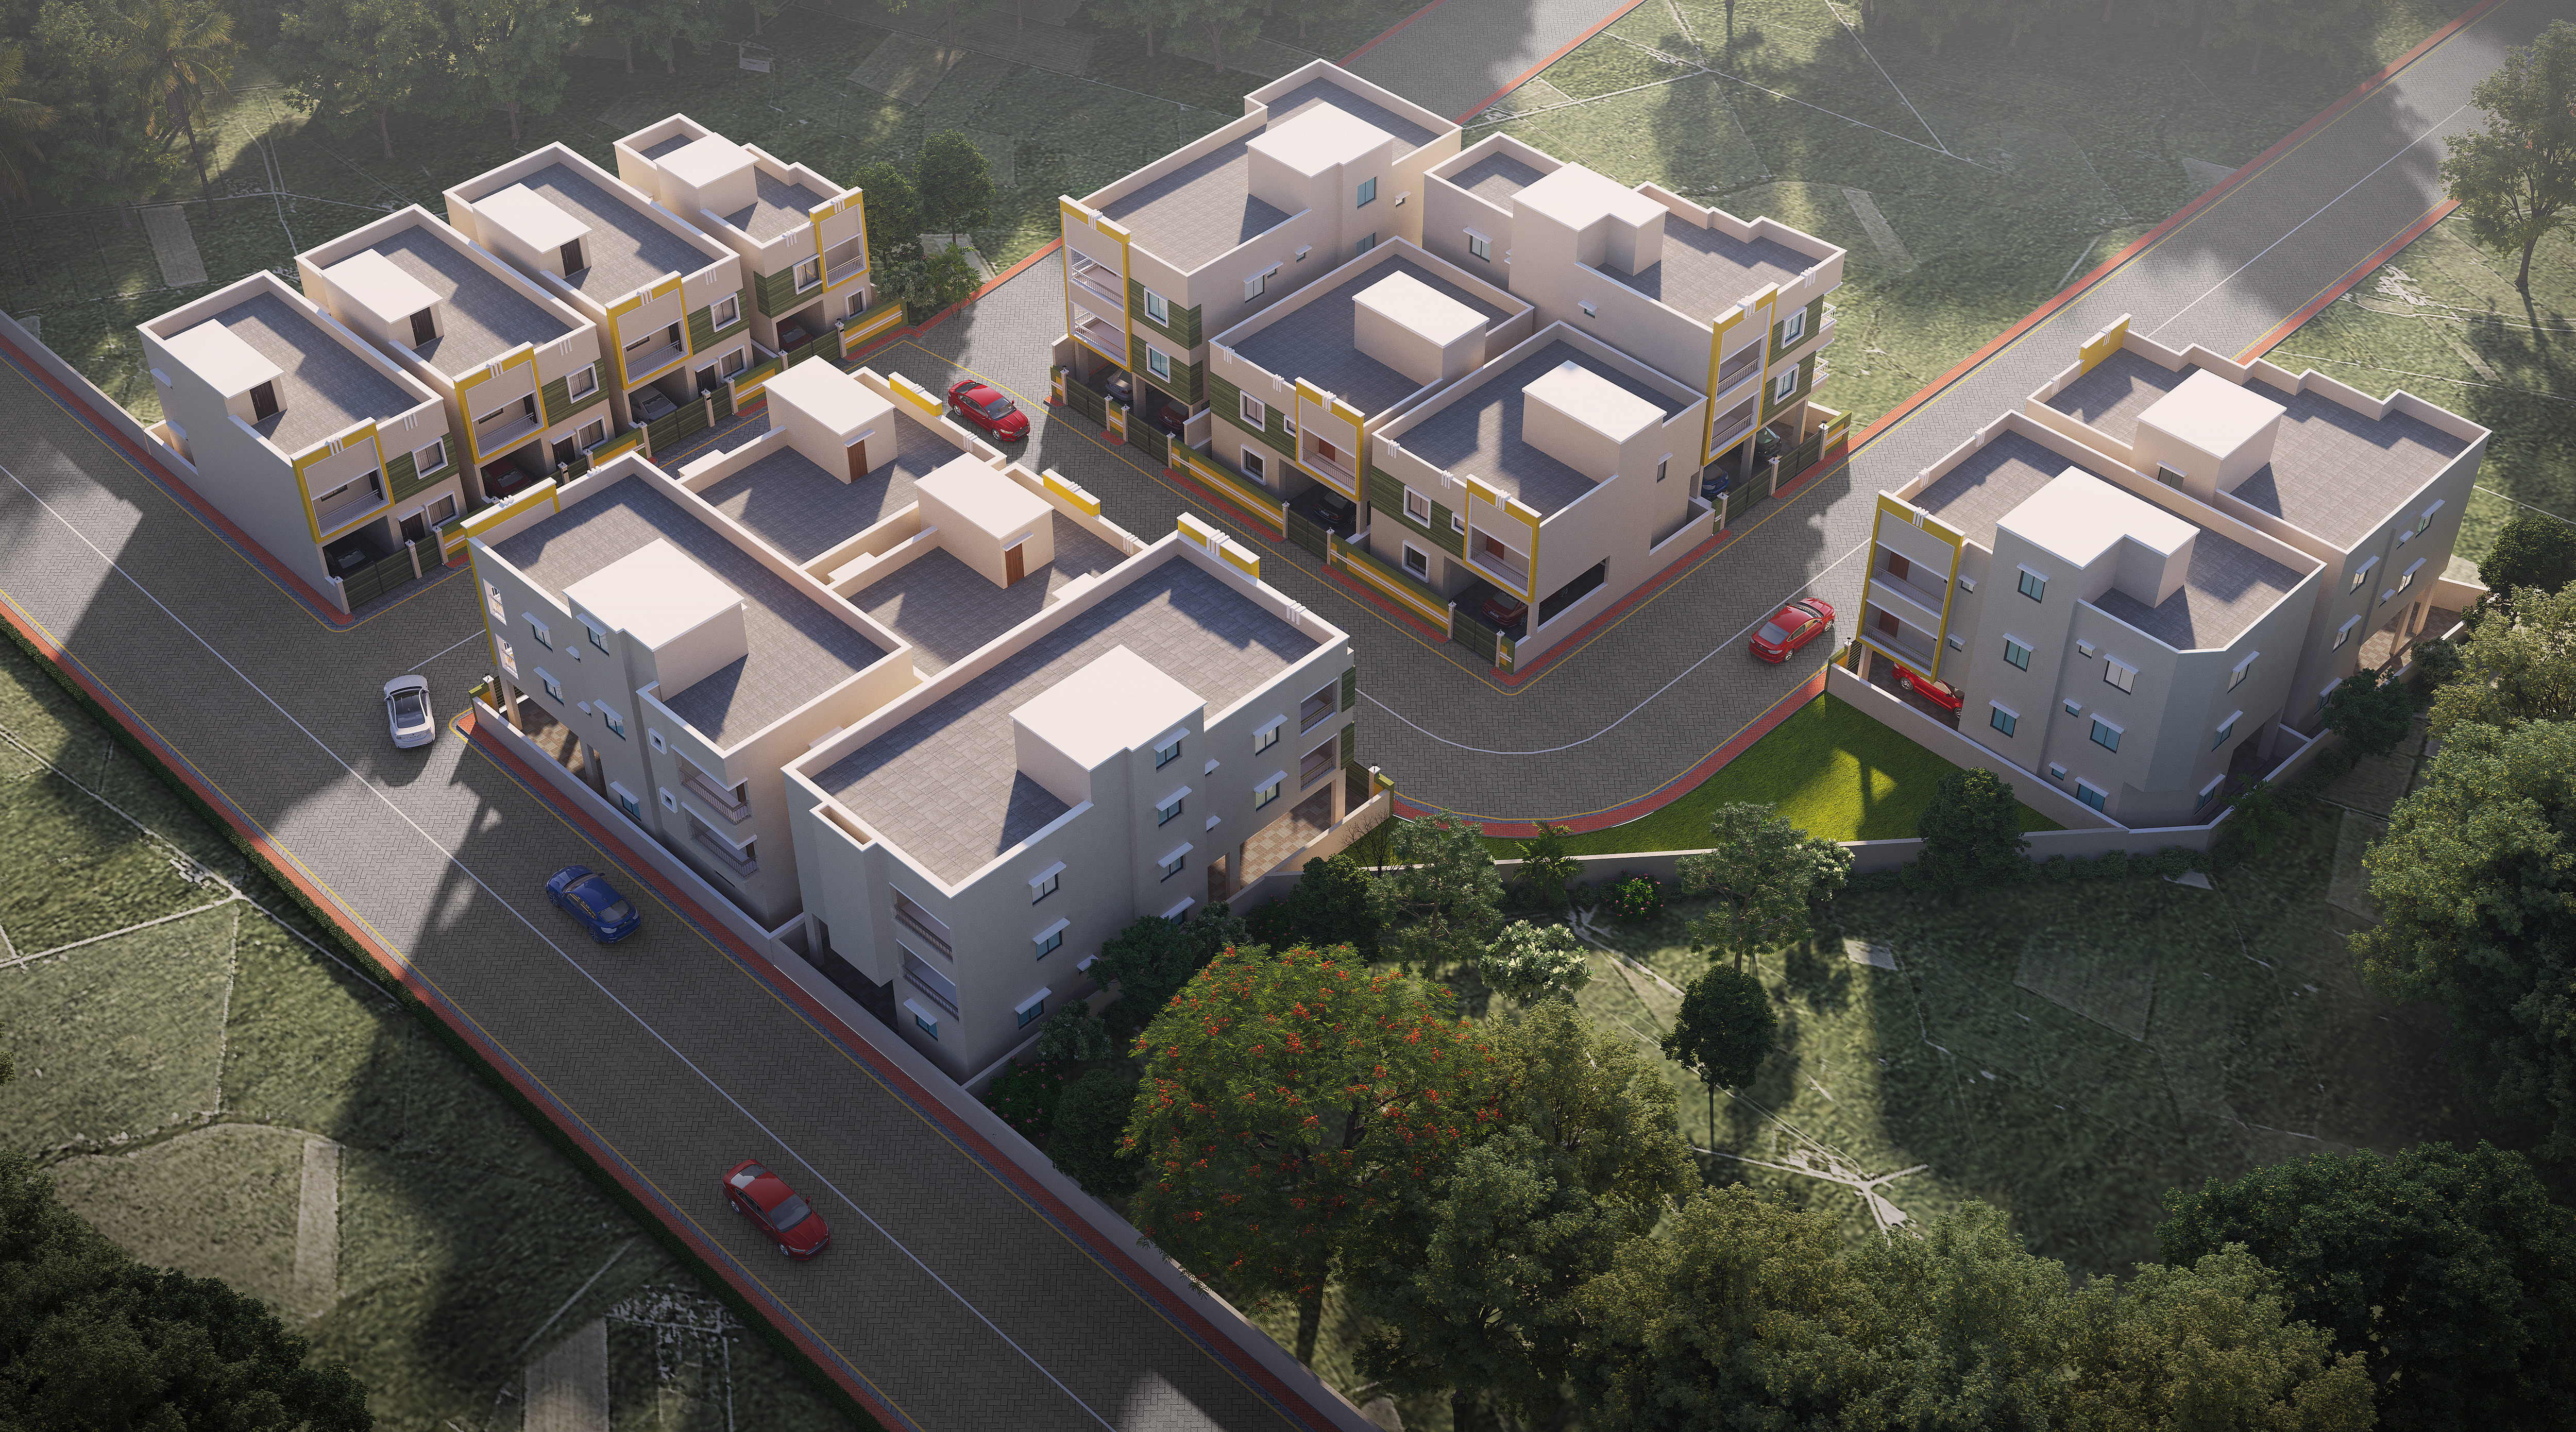
Located in Raghunathpur, Bhubaneswar, Mason Enclave offers excellent connectivity to the city’s leading schools, hospitals, IT hubs, shopping destinations, and entertainment zones. Surrounded by greenery, this project provides a secure and well-planned lifestyle with advanced infrastructure.

4BHK & 6BHK Duplex & Triplex in Bhubaneswar, spacious and beautifully designed homes where every floor reflects style and comfort. Comfortable and expansive residences equipped with private spaces and thoughtfully designed features. Duplex & Triplex in Raghunathpur, Bhubaneswar, an ideal residential destination for families seeking peaceful surroundings and seamless connectivity.

An elevated living experience in Raghunathpur, Bhubaneswar — a perfect blend of nature, and graceful living.

  • Type: Duplex & Triplex
  • Location: Raghunathpur, Bhubaneswar
  • Specification: 4 & 6 BHK
  • Status: Under Construction
Download Brochure

Specifications

Outstanding Quality

  • STRUCTURE: Piling & RCC framed structure with ISI Mark steel & cement.
  • WALLS: All brick work shall be with Fly Ash Bricks.
  • FLOORING: Drawing, dining & bedrooms shall be of 2’x2’ vitrified tiles. Balcony shall be of mat finish tiles. Toilets shall be of antiskid ceramic tiles. Staircase & corridors shall be of granite flooring and parking areas shall be of chequered tiles.
  • DOORS: All the door frames shall be of Sal wood/WPC and doors shall be of 30mm thick made flush/laminate doors.
  • WINDOWS: All the windows shall be of UPVC window frames of reputed make with M.S. Grill.
  • PAINTING: Interior: Smooth finish with one coat of primer over two coats of putty and colours. Exterior: Weather proof paints.
  • KITCHEN: Designer mat tiles for flooring with stainless steel sink with polished granite top. Provision of plug points for water purifier, oven and mixer grinder. Ceramic tiles upto 2' above the counter.
  • TOILET: Mat tiles for flooring & glazed ceramic tiles of reputed make upto 7ft. height of dado & the balance areas shall be putty with primer and white colour. Sanitaryware of reputed brand and provision of plug points for exhaust fan and geyser.
  • FITTINGS & FIXTURE: Stainless Steel railing shall be provided in the balcony and staircase. White/pastel sanitary fixtures and CP fitting of reputed make shall be provided in toilets, kitchen & wash area.
  • ELECTRICAL: Electrical work with copper wires in concerned PVC conduits. Provision shall be made for sufficient lighting by providing modular switches & sockets of reputed make. Provision for AC & TV points shall be provided in bedroom and drawing room.

AMENITIES

Thoughtfully designed features for a comfortable and secure lifestyle
Kids Play Area

Dedicated kids play area for safe and joyful recreation.

Adequate Water Supply

Adequate water supply through common deep borewell.

Street Lights

Well-designed street lighting throughout the project.

Lift for Triplex Units

Provision of lift facility for triplex units.

Internal Roads

30 feet wide paver block roads with rainwater drainage and plantation.

Landscaped Garden

Beautiful landscaped garden with open green spaces.

Gallery

CONTACT

Curious what we can

do for you?

Inquiry Now
×

550+ Happy Customers

25

25 Years of Legacy

15+ Project Delivered

Building homes around your hopes & aspirations

Register Your Interest